July 20, 2026
A basement remodel offers one of the most rewarding ways to expand a home's usable living space, transforming an often underutilized area into a functional room that adds genuine value and enjoyment to everyday life. Whether you're envisioning a cozy family room, a home office, or an additional bedroom, basement remodeling comes with unique considerations that differ significantly from renovating other areas of a home. From moisture control to proper permitting, understanding these factors before starting a project can help homeowners avoid costly mistakes and ensure a smooth, successful renovation. This type of project also tends to offer a strong return on investment compared to many other home improvement options. According to HGTV, remodeling your basement can produce up to an 85% ROI, making it one of the more financially rewarding renovations homeowners can undertake. Below, we'll explore several important factors to consider before hiring a basement remodeling company and beginning your project.
Addressing Moisture and Waterproofing Concerns First
Before any cosmetic work begins, addressing moisture and waterproofing issues should always be the top priority for any basement remodeling project. Basements are naturally more susceptible to moisture problems due to their below-grade location, making it essential to identify and resolve any existing leaks, humidity issues, or drainage problems before installing flooring, drywall, or other finishing materials. A qualified basement remodeling company will typically conduct a thorough assessment of the space, checking for signs of water intrusion and recommending appropriate waterproofing solutions if needed. Skipping this step can lead to serious problems down the road, including mold growth, damaged materials, and the need for costly repairs after the remodel is already complete. Prioritizing this foundational step helps ensure the rest of the project is built on a solid, moisture-resistant foundation.
Understanding Local Permit Requirements
Basement remodeling projects often require specific permits, particularly if the work involves adding bedrooms, bathrooms, or significant structural or electrical changes to the space. Requirements vary depending on location, making it important to research or consult with a knowledgeable basement remodeling company familiar with local building codes and permitting processes. Skipping necessary permits can lead to complications later, including difficulty selling the home or issues with insurance coverage if problems arise from unpermitted work. Working with professionals who understand these requirements helps ensure the project remains compliant from the very beginning, avoiding potential legal or financial headaches down the road. Taking the time to properly navigate this process is an essential, though sometimes overlooked, part of planning a successful basement renovation.
Planning for Proper Egress and Safety Requirements
If your basement remodel includes plans for a bedroom or other habitable living space, understanding egress requirements becomes particularly important for both safety and code compliance. Most building codes require a proper egress window or door in bedrooms, providing a safe exit route in case of emergency, which may require significant structural modifications depending on the basement's existing layout. A knowledgeable basement remodeling company can help assess whether your current space meets these requirements or what modifications might be necessary to achieve compliance. Addressing these safety considerations early in the planning process helps avoid complications or costly changes once construction is already underway. Prioritizing proper egress isn't just about meeting code requirements; it's about ensuring genuine safety for anyone using the space in the future.
Considering Ceiling Height and Layout Limitations
Basements often come with unique layout challenges, including lower ceiling heights, support columns, and mechanical systems like ductwork or plumbing that need to be worked around during the design process. Understanding these physical limitations early in the planning process helps set realistic expectations for what's achievable within the existing space. An experienced basement remodeling company can offer creative solutions for working around these obstacles, whether through strategic layout planning or, in some cases, structural modifications to increase ceiling height. Failing to account for these limitations early can lead to design changes or unexpected costs once the project is already underway. Careful planning around these physical constraints helps ensure the finished space is both functional and comfortable for everyday use.
Selecting Moisture-Resistant Materials
Given the naturally higher moisture levels often found in basements, selecting appropriate, moisture-resistant materials is essential for ensuring the longevity and durability of the finished space. This includes choosing flooring options designed to withstand potential humidity, as well as insulation and drywall materials specifically suited for below-grade applications. A knowledgeable basement remodeling company can guide homeowners toward materials that balance aesthetic preferences with the practical performance needs unique to basement environments. Choosing standard materials designed for above-grade spaces can lead to premature deterioration, mold growth, or other issues that compromise the long-term success of the renovation. Taking the time to choose appropriate materials from the outset helps protect the investment made in the overall remodeling project.
Planning for Adequate Lighting Solutions
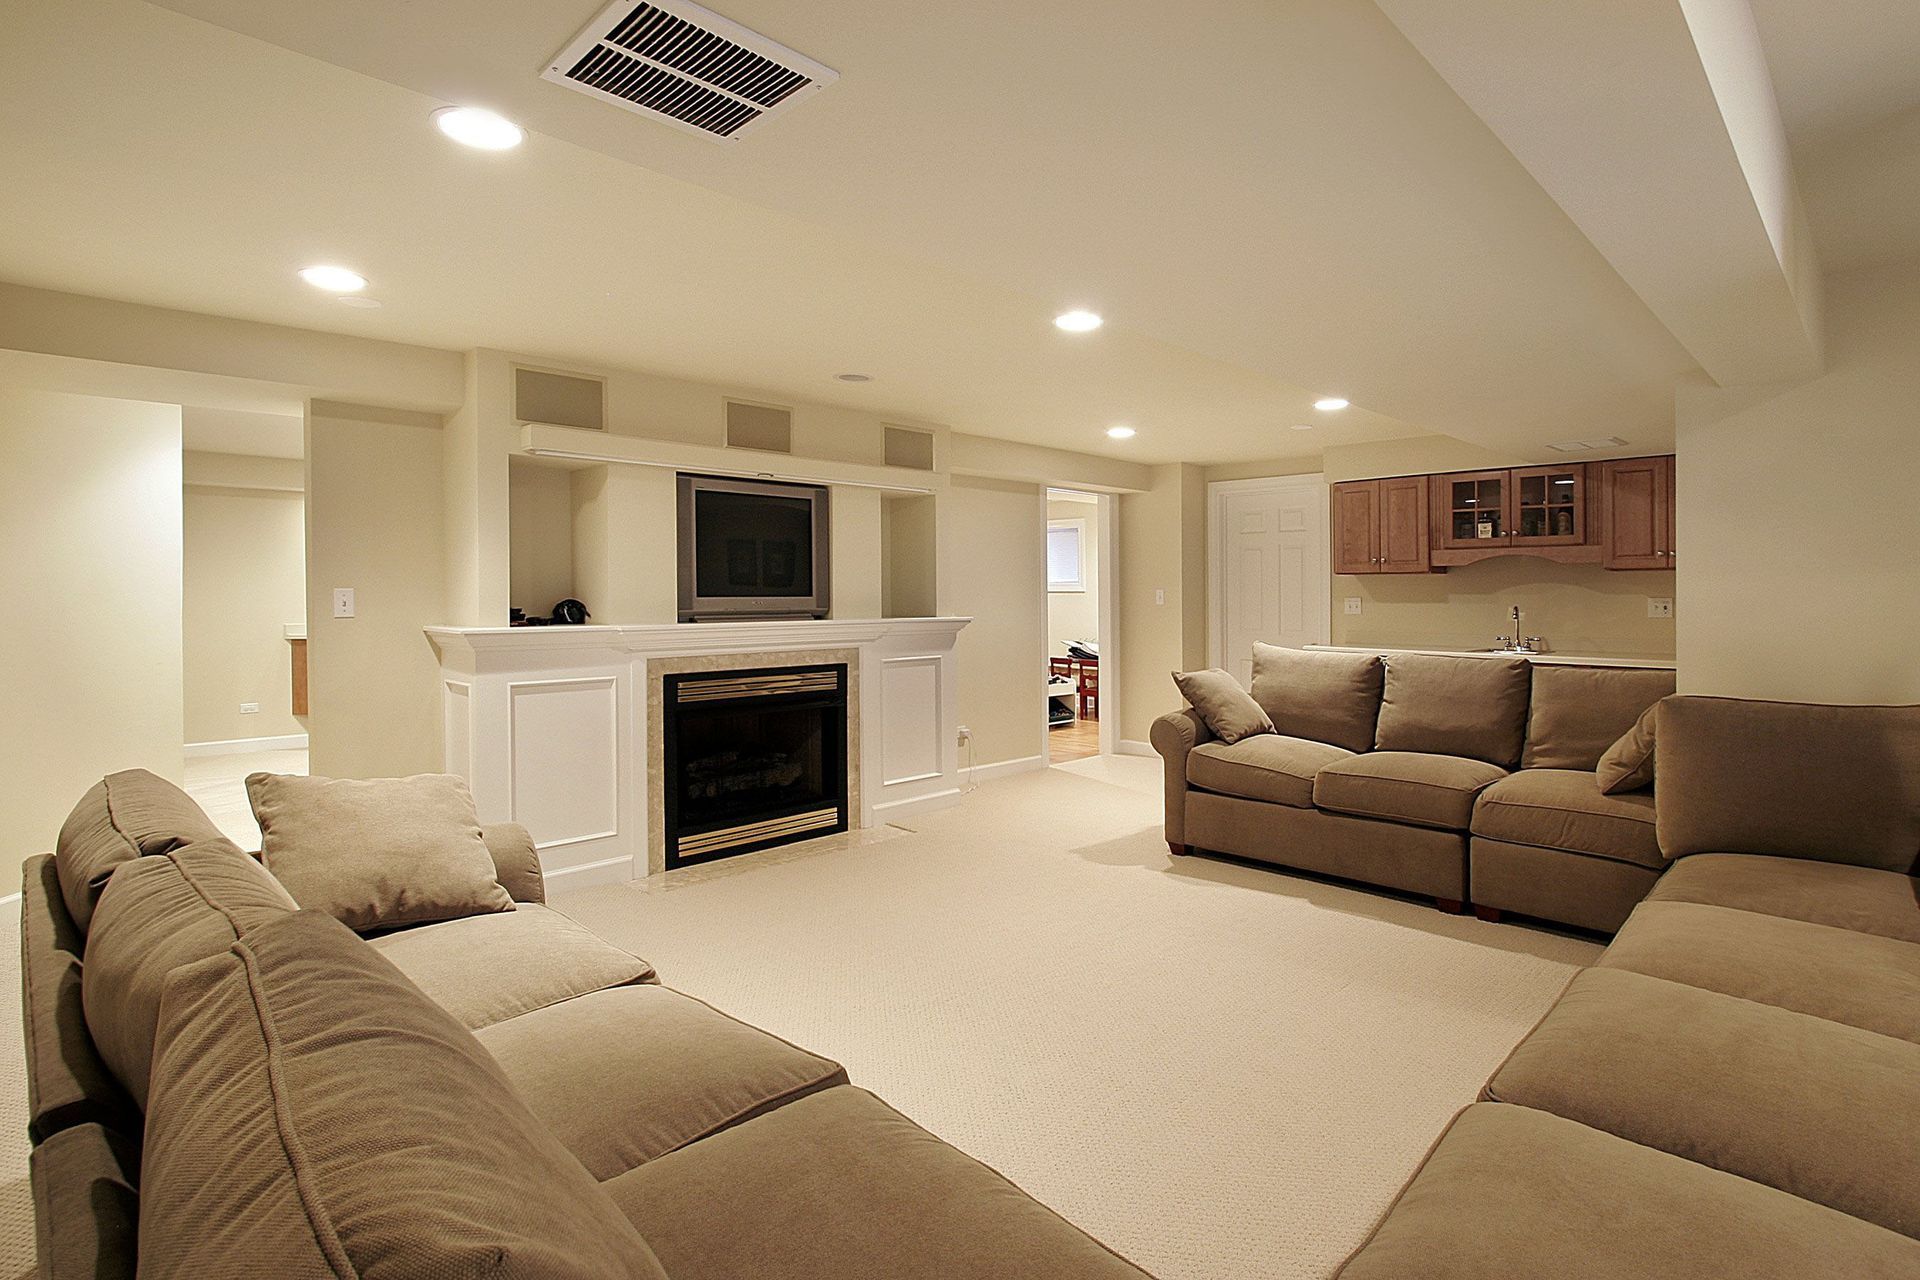
Natural light is often limited in basement spaces, making thoughtful lighting design a particularly important consideration during the remodeling process. Without proper planning, a finished basement can feel dark, cramped, or uninviting, even if the layout and finishes are otherwise well executed. A skilled basement remodeling company can recommend a combination of recessed lighting, strategically placed fixtures, and, where possible, larger window wells to maximize available natural light. This thoughtful approach to lighting helps create a brighter, more welcoming atmosphere throughout the finished space. Prioritizing adequate lighting design is an important detail that significantly impacts how comfortable and enjoyable the basement feels for everyday use.
Budgeting for Mechanical System Considerations
Basement remodels often require careful planning around existing mechanical systems, including HVAC ductwork, water heaters, and electrical panels that are commonly located in this part of the home. Determining how to work around, relocate, or conceal these systems while maintaining proper access for future maintenance is an important part of the planning process. A knowledgeable basement remodeling company can help homeowners understand the costs and design implications associated with these mechanical considerations early on, preventing budget surprises later in the project. This planning may also reveal opportunities to improve system efficiency or accessibility as part of the broader renovation. Addressing these practical considerations thoughtfully helps ensure the finished basement remains both functional and visually cohesive.
Setting a Realistic Budget and Timeline
One of the most important steps before beginning a basement remodel is establishing a realistic budget and timeline that accounts for the specific challenges unique to below-grade spaces. Basement projects can sometimes uncover unexpected issues once work begins, such as hidden moisture problems or outdated wiring, making it wise to set aside a contingency budget for unforeseen circumstances. A reputable basement remodeling company can help homeowners develop a detailed estimate based on the scope of work, material selections, and any necessary permitting or structural considerations discussed earlier in the planning process. Having a clear timeline in place also helps homeowners plan around the disruption that construction can bring, particularly if the basement is being used for storage or other purposes during the renovation. Approaching the project with a realistic, well-researched budget and timeline from the start helps set the stage for a smoother, more predictable remodeling experience overall.
At Remodel or Renew Home Improvement Inc, we understand how much careful planning goes into a successful basement remodel, and we're committed to guiding homeowners through every important consideration along the way. Our experienced team addresses everything from moisture control and permitting to material selection and lighting design, ensuring your finished basement is both beautiful and built to last. We believe that thoughtful, thorough planning is the key to a renovation that adds genuine long-term value and enjoyment to your home. Whether you're envisioning a simple family space or a more complex layout with additional bedrooms, our knowledgeable team is here to help bring your vision to life. If you're ready to start planning your project with a trusted
basement remodeling company, contact Remodel or Renew Home Improvement Inc today to schedule your consultation.